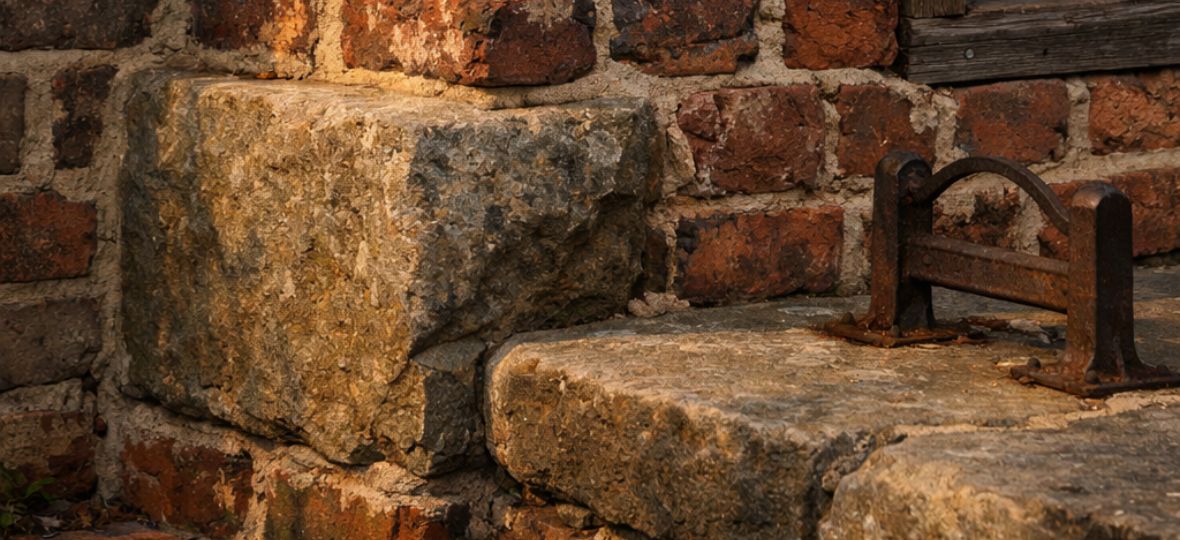
Old Salem and the West End Historic District contain some of the oldest continuously inhabited residential fabric in North Carolina. Eighteenth-century Moravian structures, nineteenth-century brick vernacular, Victorian wood-frame homes, and early-twentieth-century craftsman bungalows share one characteristic: they are all, to varying degrees, rodent-vulnerable because of their age. And they all require rodent exclusion methods that are calibrated to their construction era in a way that standard residential pest control is not.
Why Standard Exclusion Methods Can Damage Historic Homes
The most commonly used materials in modern residential rodent exclusion are Portland cement mortar for masonry repairs and expanding polyurethane foam for gap filling. Both are appropriate for modern construction. Neither is appropriate for pre-1940 historic fabric.
Portland cement on historic brick: Historic brick was fired to lower temperatures than modern brick and is correspondingly softer. Portland cement mortar is significantly harder than the original lime mortar used in pre-1920s masonry construction. When a harder mortar is applied to a joint in soft historic brick, differential expansion and contraction during temperature cycling forces the stress into the brick face rather than the joint — accelerating spalling and surface loss. A Portland cement repair on an Old Salem brick pier can cause more damage over five years than the rodent entry it was meant to prevent.
Expanding foam in wood-frame construction: Expanding polyurethane foam exerts pressure as it cures. In the generous cavities of modern construction, this is not a problem. In the tight gaps of settled 1890s balloon-frame construction — where a 1/4-inch gap around a plumbing penetration has been compressed by decades of movement — expanding foam can stress original woodwork, push against original lath, or crack original plaster in the wall cavity adjacent to the application point.
Heritage-Compatible Materials
The alternatives that are both rodent-effective and preservation-appropriate:
- Lime-compatible mortar: Pre-blended lime mortars formulated to match the composition and hardness of original 18th and 19th century masonry are the correct choice for Old Salem brick-pier and West End masonry work. They are breathable, flexible, and soft enough to allow differential expansion without stressing the adjacent brick face. They are available from specialty masonry suppliers and require slightly more skill to apply than Portland cement but produce repair joints that will last decades without the spalling risk.
- Stainless-steel hardware cloth inserts: For wood-frame gaps — plumbing penetrations, floor-plate voids, window and door frame settling gaps — stainless-steel mesh inserts with a thin layer of paintable siliconized caulk as a perimeter seal are the preferred method. The mesh is gnaw-resistant (unlike foam), the caulk is paintable to match existing trim, and the installation does not require the cavity pressure that foam creates.
- Powder-coated steel vent screens: Original crawl-space and attic vents in historic construction can often be retrofitted with powder-coated 1/4-inch steel mesh inserts rather than replaced. Where replacement is necessary, historically styled pre-screened cast-iron or steel vents are available that maintain the visual character of the original.
- Bronze and painted-steel thresholds: Door sweep replacement on historic doors uses period-appropriate materials — bronze bristle sweeps or painted steel solid-neoprene products that match the hardware era of the door rather than the generic aluminum sweep standard in modern construction.
Old Salem Preservation Guidelines
Properties within the Old Salem Historic District boundary are subject to review by Old Salem Inc. and Forsyth County historic-preservation authorities for certain categories of exterior alteration. The preservation framework distinguishes between work that is visible from public right-of-way and work that is not. Practical implications for rodent exclusion:
- Interior work — trap deployment, interior penetration sealing inside cabinet bases and utility chases — typically does not require review.
- Crawl-space and foundation work on non-street-facing elevations is generally not subject to review unless it involves visible alteration to historic fabric.
- Repointing mortar joints on street-facing brick elevations may require review and approval before work begins.
- Gable-vent replacement on street-facing elevations may require review, particularly on properties within the formal district boundary.
The practical approach is to discuss the specific property's designation status and the proposed exclusion scope before any exterior work is proposed. We check every Old Salem-adjacent property's overlay status before issuing a quote that includes exterior masonry or vent work.
Documentation for Historic Properties
One practical difference between historic home exclusion and standard residential exclusion is the value of documentation. For a property that may be subject to future preservation review, architectural assessment, or sale to a buyer who wants to understand what work has been done to the building envelope, a written exclusion record that identifies every sealed location and the material used has long-term value beyond the immediate rodent problem it addressed. We provide this written exclusion map as a standard deliverable on every historic home job — not as an extra, but because it is the responsible way to document work on a building that has historical significance.
Questions About Your Winston-Salem Property?
Free inspection. Written quote. Open 24/7 across Forsyth County.