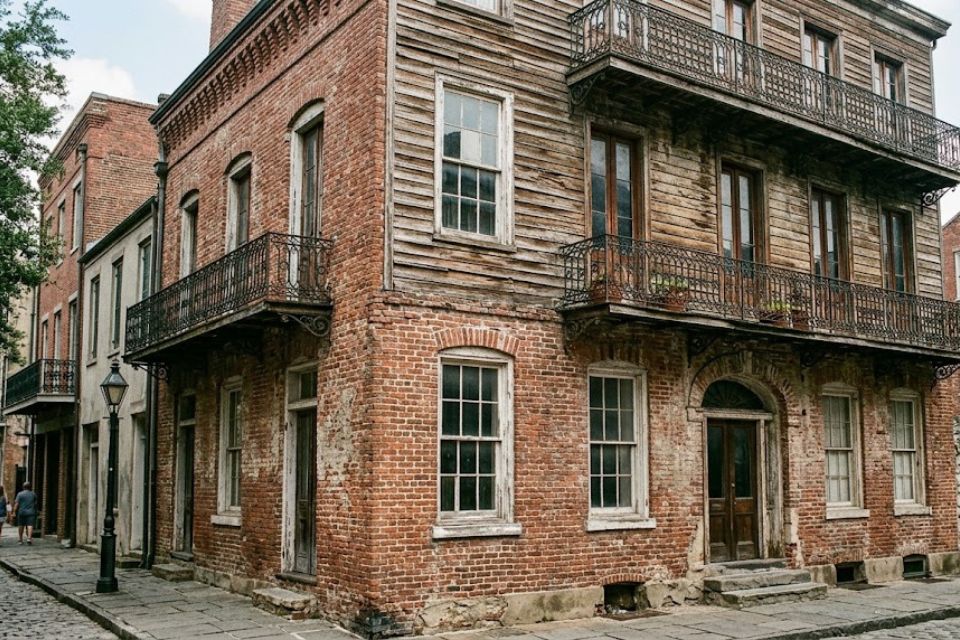
Winston-Salem's historic housing stock presents rodent exclusion challenges that fall into three categories, each requiring a different method selection than standard modern construction.
Brick-Pier and Stone-Sill Foundations
Old Salem, West Salem, and Washington Park's oldest housing was built on brick-pier foundations with hand-laid stone sills. Over a century and a half of Piedmont clay seasonal movement, pier mortar joints have opened to widths that easily admit Norway rats. The challenge: Portland cement mortar repairs on historic brick accelerate spalling because the cement is harder than the original brick and concentrates stress at the brick face rather than the joint. We use lime-compatible mortar formulations matched to the original material, which are both rodent-resistant and preservation-appropriate.
Original Wood-Frame Construction
Pre-1940 wood-frame construction in the West End, Holly Avenue, and Boston Thurmond presents floor-plate gaps, balloon-frame wall voids, and original-construction window and door frames with settling gaps that are a maintenance reality of the building type. Expanding foam — the standard modern gap-filler — can stress original woodwork in tight cavities. We use stainless-steel mesh inserts and paintable siliconized caulk as the lead exclusion materials in wood-frame historic gaps, reserving foam for locations where the structural tolerance accommodates it.
Canopy-Belt Rooflines
West End, Old Town, and Holly Avenue properties that fall within the Reynolda canopy belt face roof rat pressure in addition to ground-level Norway rat and mouse activity. Roofline exclusion on historic homes — particularly those with original wood fascia, decorative soffit detail, and slate or original-clay-tile roofing — requires careful material selection that doesn't compromise the historic roofline character. We discuss the specific roofline condition and any preservation considerations before proposing exclusion materials for historic upper-building work.